

Exhibitor Layout
Explore the floor plan and key facilities at the World Trade Centre, Mumbai for BABC 2026.
Exhibition Layout — WTC Expo Centre
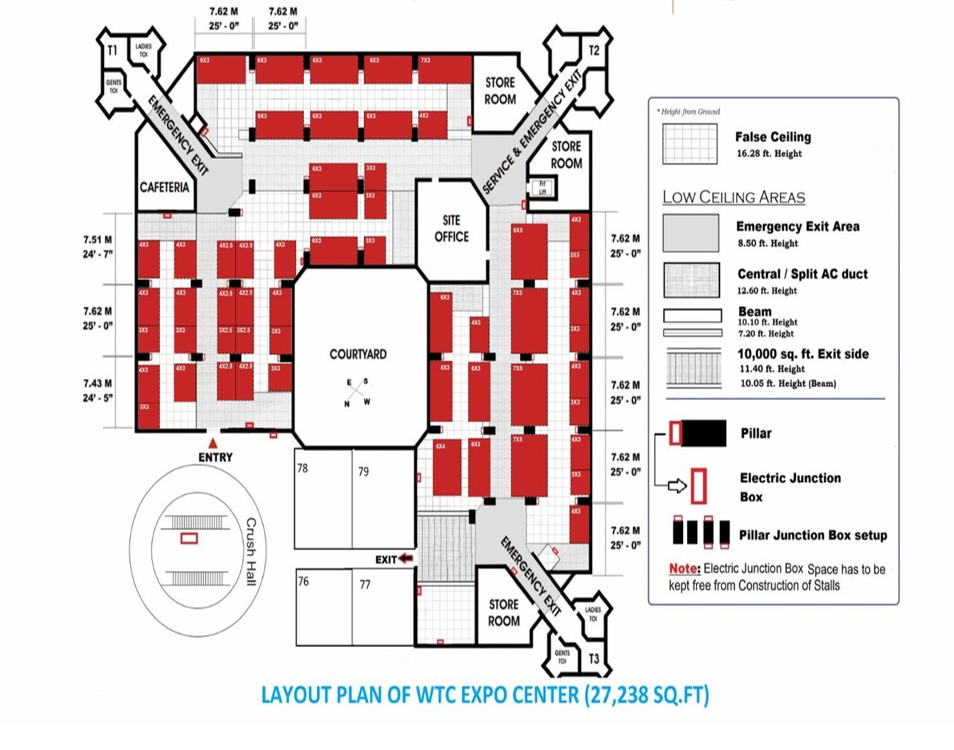
World Trade Centre Mumbai — 27,238 Sq. Ft. Exhibition Space
Venue Layout
Location Map
Exhibition Floor Plan
WTC Exhibition Centre, Mumbai | Hanger Layout
The BABC 2026 Exhibition Hall features over 250 pavilions across a meticulously planned floor. Standard shell scheme stalls (9 sqm), custom bare space booths (minimum 18 sqm), and dedicated country pavilions are available. Sponsorship packages include premium corner and frontage locations.
Floor Plan
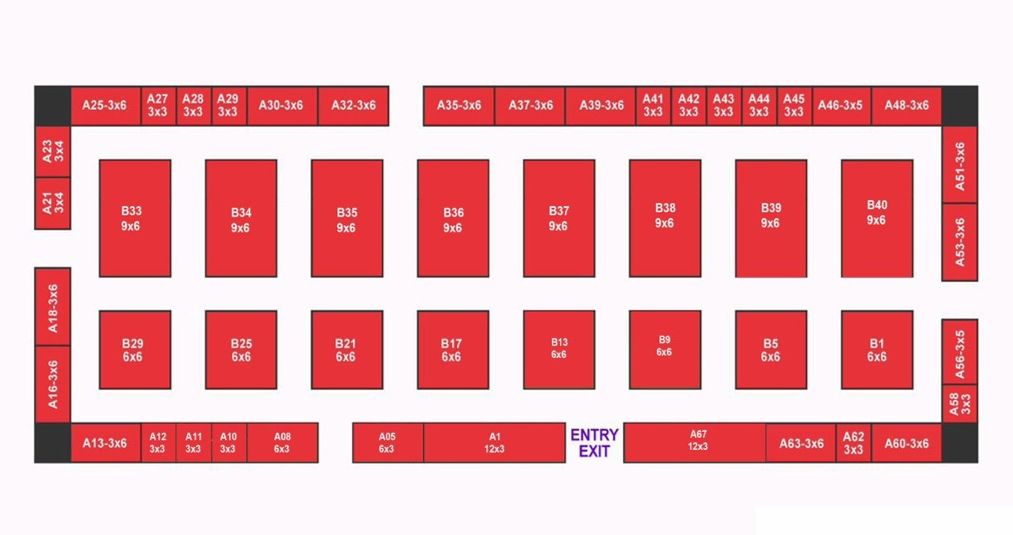
Exhibition Space Categories
Standard Booth
9 sqm
3x3 meters. Ideal for SMEs and startups.
- Shell scheme included
- 2 Exhibitor passes
Premium Booth
12 sqm
3x4 meters. Extra space for better product display.
- Shell scheme included
- 3 Exhibitor passes
Executive Booth
15 sqm
3x5 meters. Perfect for growing businesses.
- Premium location
- 4 Exhibitor passes
Bare Space
18 sqm
3x6 or 6x3 meters. Flexibility in design.
- Prime floor locations
- Priority B2B matching
Corporate Space
36 sqm
6x6 or 12x3 meters. For large corporations.
- High visibility zone
- VIP Lounge access
Pavilion Space
54 sqm
9x6 meters. Massive footprint for Country Pavilions.
- Largest floor presence
- Speaking opportunities
Key Venue Facilities
- False Ceiling Height: 16.28 ft.
- Total Exhibition Area: 27,238 sq. ft.
- Central Courtyard for outdoor networking
- Dedicated Cafeteria & Refresh Zones
- Site Office & Organiser Zone
- 3 Toilet Blocks (T1, T2, T3)
- Service & Emergency Exits available
Entry & Access
- Main Entry via Crush Hall (Lobby)
- Secondary emergency exits from north & east
- Store Rooms available for exhibitor storage
- Electric Junction Boxes throughout floor
- Dedicated VIP arrival and lounge zone
- Accessible entry for dignitaries & Ambassadors
- Ample parking and drop-off zones at WTC